
Primary on Main
Address
62 E 300 S, Burley, ID
Price
$ 649,000
Property Attributes
- MLS#99002081
- TypeSingle Family
- Listing Status New
- CountyCassia
- CityBurley
- Neighborhood0 Not Applicable
- Zip83318
- Style
- Year Built1993
- Taxes$ 1454
- Price$ 649,000
- Bedrooms4
- Full Bathrooms4
- Half Bathrooms0
- Sqr Footage2858
- Lot Size2.54 Acres
Data Source:
Intermountain MLS (IMLS)
Property Description
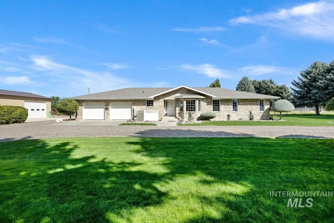
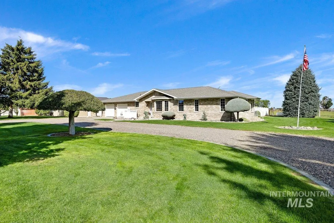
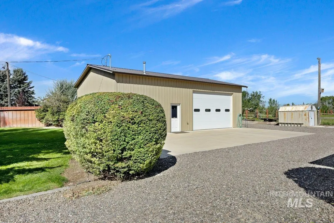
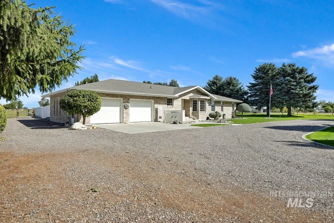
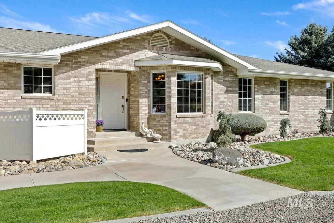
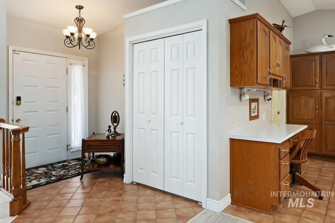
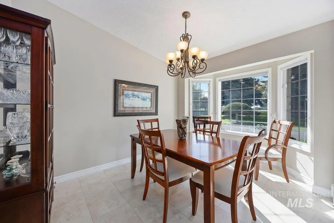
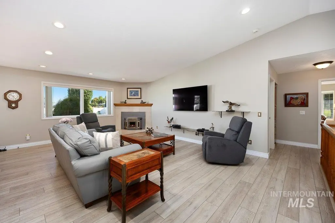
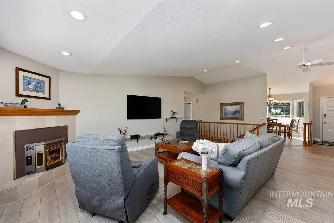
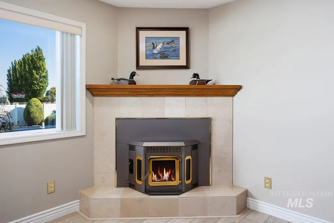
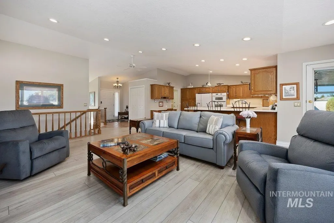
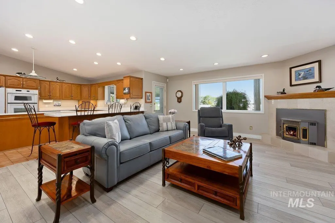
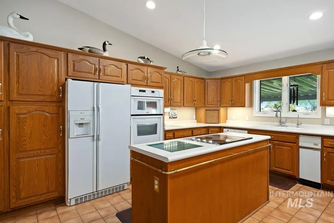
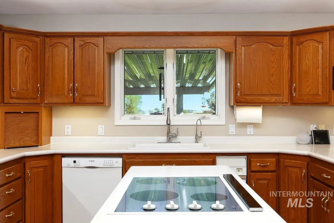
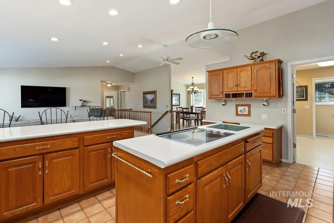
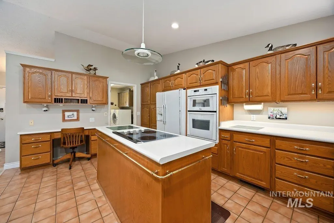
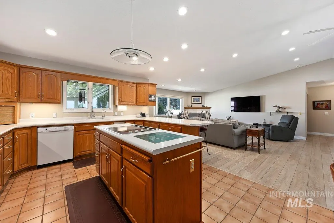
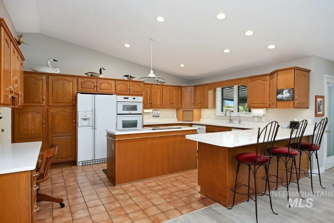
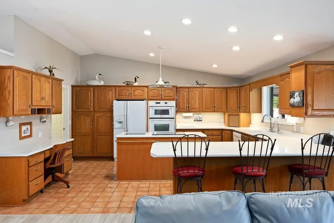
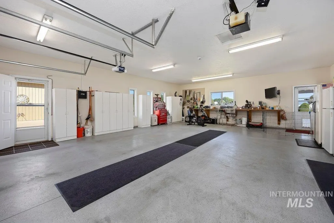
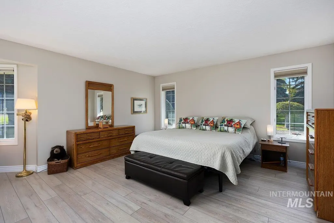
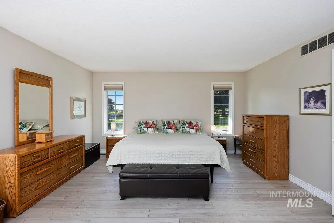
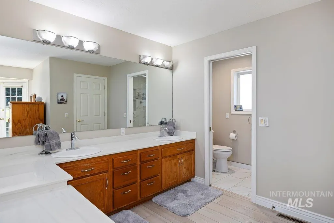
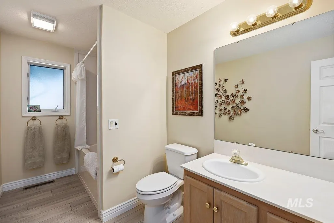
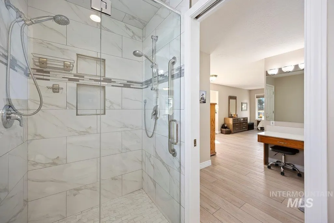
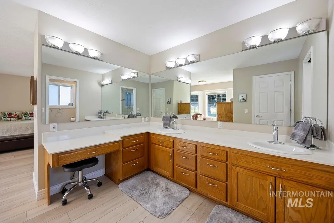
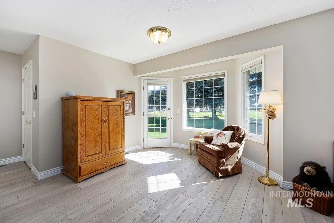
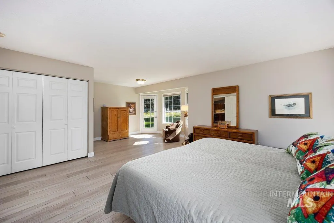
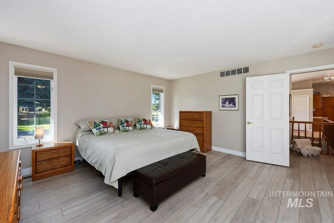
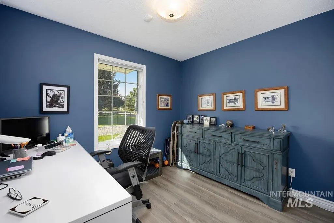
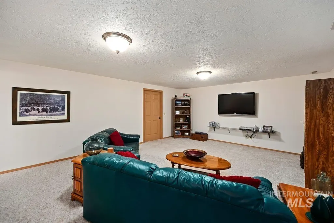
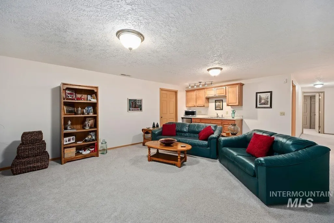
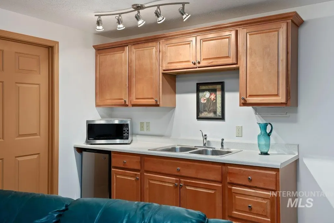
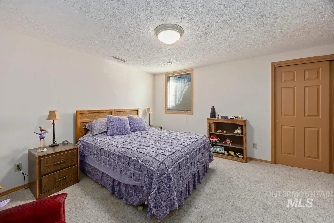
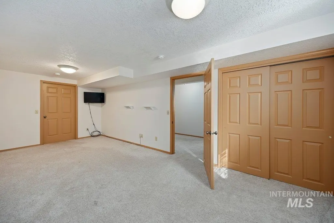
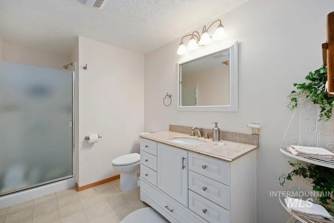
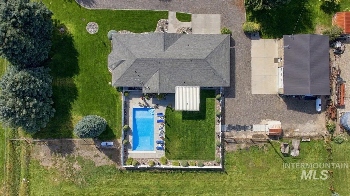
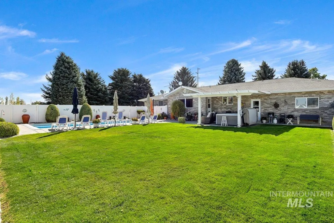
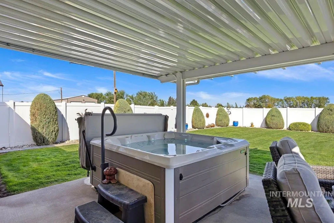
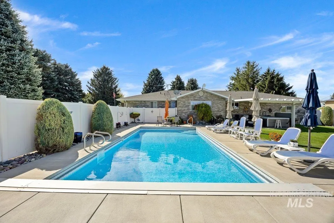
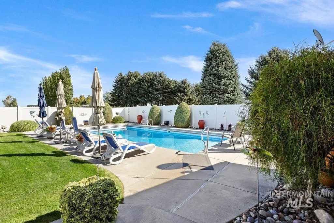
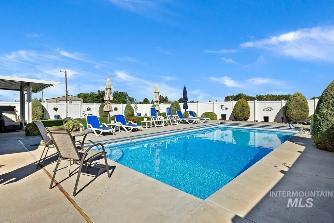
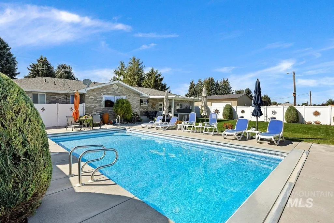
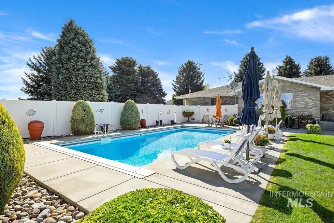
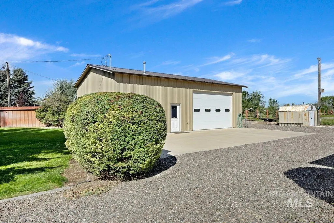
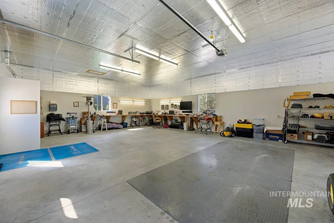
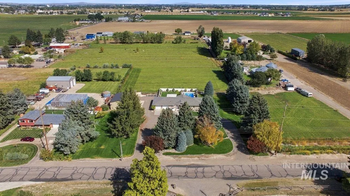
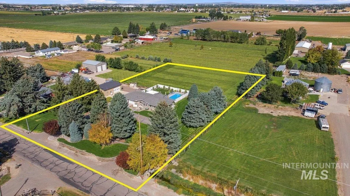
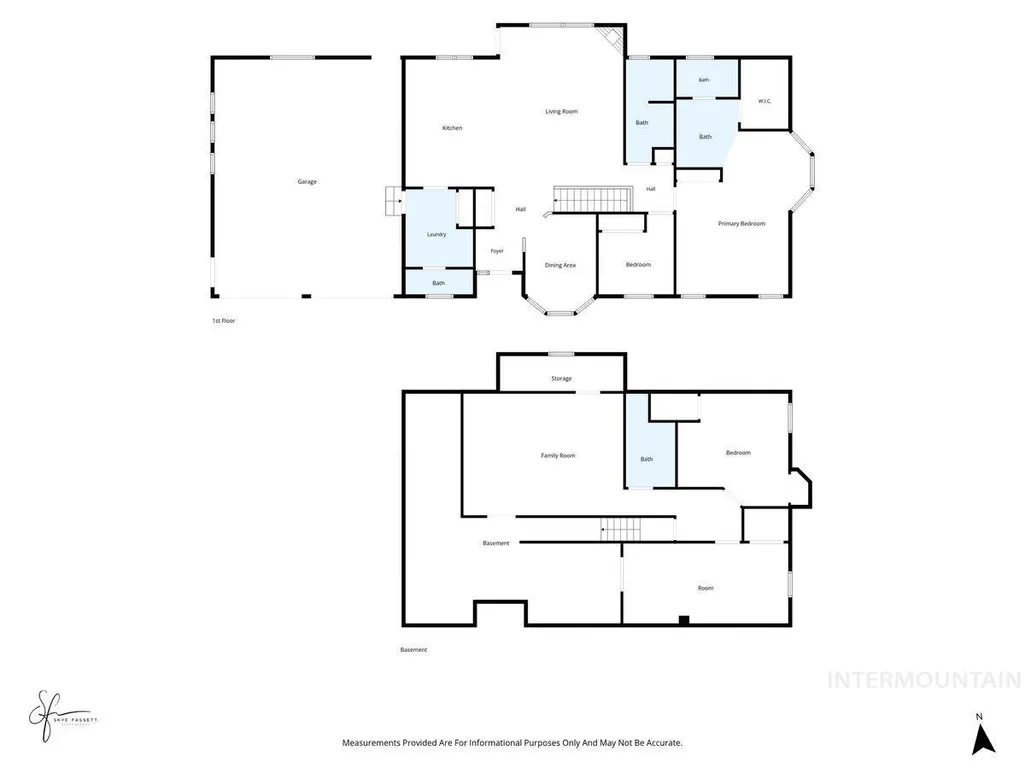
"More than a House....It's a Lifestyle" Welcome to a truly special acreage property where timeless craftsmanship meets an exceptional outdoor lifestyle. Set on 2.54 beautiful acres, this custom brick home offers approximately 2,858 finished square feet of beautifully maintained living space, featuring 4 bedrooms, 3.5 baths, multiple living areas, and a warm, inviting kitchen designed for everyday living and effortless entertaining. Step outside and discover your own private retreat. The beautifully landscaped grounds surround an approximately 544-square-foot swimming pool and new 2026 hot tub, creating an idyllic setting for long summer afternoons, relaxing evenings, and memorable gatherings with family and friends. Both feature saline water systems for added ease and enjoyment. For those who value space for hobbies, projects, or recreational equipment, the impressive 30x40 heated shop with overhead door is an exceptional bonus. A newer roof, beautiful brick construction, generous unfinished storage, and the expansive acreage further enhance the appeal of this remarkable property. This is more than a home—it is a place to slow down, gather together, enjoy the outdoors, and create the kind of memories that last for generations. A rare opportunity to experience acreage living with comfort, character, and an unmistakable sense of home.
| Elementary School | Middle School | High School |
|---|---|---|
| White Pine - Burley Elementary School | Burley Jr High Middle School | Burley High School |
| Price History | |
|---|---|
| 9/28/2026 | Listed $649,000 |
General Features
| Sewer | Septic Tank |
|---|---|
| Heating | Heated |
| Cooling | Central Air |
| Utilities | Electricity Connected |
| Roof | Composition |
| Appliances | Water Heater |
| Garage Spaces | 3 |
| Patio/Porch Features | Covered Patio/Deck |
| Pool Features | Pool |
| Security Features | Alarm |
| Construction Materials | Insulation |
| Year Built | 1993 |
| Electric | 220 Volts |
| Levels | Single with Below Grade |
| Property Subtype | Single Family w/ Acreage |
| Tax Year | 2025 |
| Current Use | Single Family |
| Ownership | Fee Simple |
| County | Cassia |
| Property Type | Residential |
| Attached Garage | true |
| Subdivision Name | 0 Not Applicable |
| Garage Y/N | true |
| Other Structures | Shop |
| Status | New |
| Directions | From Overland & Main Street go 3 miles South on Overland turn E on 300 S and the home is on the N side of 300 S. |
| ModificationTimestamp | 2026-09-28T12:06:43.100Z |
| High School | Burley |
| City | Burley |
| High School District | Cassia Joint District #151 |
| Zoning Description | Rural Residential |
| Lot Size Units | Acres |
| Lot Size Square Feet | 110642.4 |
| Carport Y/N | false |
| Listing Terms | Cash |
| Spa Features | Hot Tub/Spa |
| Elementary School | White Pine - Burley |
| Land Lease Y/N | false |
| Tax Annual Amount | 1454 |
| Middle/Junior High School | Burley Jr High |
| Virtual Tour | https://skyefassettrealestate.com/62-E-300-Rd-S/idx |
| Building Area Units | Square Feet |
| Primary Bedroom Level | Main |
| Living Area Units | Square Feet |
| Standard Status | Active |
| Middle/Junior School District | Cassia Joint District #151 |
| Elementary School District | Cassia Joint District #151 |
| Virtual Tour | https://skyefassettrealestate.com/62-E-300-Rd-S |
| Legal Description | T 11366 (SWSW) S 4 T 11 R 23 |
| LeasableAreaUnits | Square Feet |
| Freehold | IDX |
Interior Features
| Interior Amenities | Workbench |
|---|---|
| Flooring | Concrete |
| Total Fireplaces | 1 |
| Fireplace Features | One |
| Kitchen Level | Main |
| Air Conditioning Y/N | true |
| Heating Y/N | true |
| Fireplace Y/N | true |
| Above Grade Finished Area | 1781 |
| Total Bedrooms | 4 |
| Below Grade Finished Area | 1077 |
| Main Level Bedrooms | 2 |
| Main Level Bathrooms | 2 |
| Below Grade Finished Area Unit Type | Square Feet |
| LivingAreaSource | Other |
| Below Grade Finished Area Source | Other |
| Above Grade Finished Area Source | Other |
| Above Grade Finished Area Unit Type | Square Feet |
| Total Baths | 4 |
| Family Room Level | Lower |
| Dining Room Level | Main |
| Bedroom 4 Level | Lower |
| Bedroom 3 Level | Lower |
| Second Bedroom Level | Main |
Exterior Features
| Fencing | Fence/Livestock |
|---|---|
| Parking Features | Garage Door Access |
| Lot Features | 1 - 4.99 AC |
| Water Source | Well |
| Total Parking | 3 |
| Lot Size Area | 2.54 |
| Spa | true |
| Building Area Total | 3510 |
| Lot Size Acres | 2.54 |
| Road Surface Type | Paved |
| Covered Spaces | 3 |
| Road Frontage Type | Public Road |
| Horse Y/N | true |
Amenities
- Foreclosure
- Views
- Short Sale
- New Construction
- Adult 55+
- Lease To Own
- No HOA Fees
- Furnished
- Primary On Main
- Air Conditioning
- Seller Finance
- Green
- Fixer Upper
- Horse
- Golf
- Fireplace
- Deck
- Garage
- Basement
- Pool
Property vs Single Family Average in 83318
Price
Taxes
Year Built

 The data relating to real estate for sale on this web site comes in part from the IDX Program of the Snake River Regional Multiple Listing Service © 2026.
Information provided is deemed reliable but not guaranteed. All properties are subject to prior sale, change or withdrawal. The information being provided is for consumers personal, non-commercial use and may not be used for any purpose other than to identify prospective properties consumers may be interested in purchasing.
This content
The data relating to real estate for sale on this web site comes in part from the IDX Program of the Snake River Regional Multiple Listing Service © 2026.
Information provided is deemed reliable but not guaranteed. All properties are subject to prior sale, change or withdrawal. The information being provided is for consumers personal, non-commercial use and may not be used for any purpose other than to identify prospective properties consumers may be interested in purchasing.
This content
